Guide Price £1,195,000
4
Beds
3
Baths
2
reception
 Save to shortlist
mortgage calculator
stamp duty calculator
Spring 2027 completion. Call to find out more about Earnley Grove - 01243 521833.
Plot 8, The Dunlin is a substantial four-bedroom detached home at Earnley Grove, offering approximately 1,977 sq ft of beautifully considered living space across three floors.
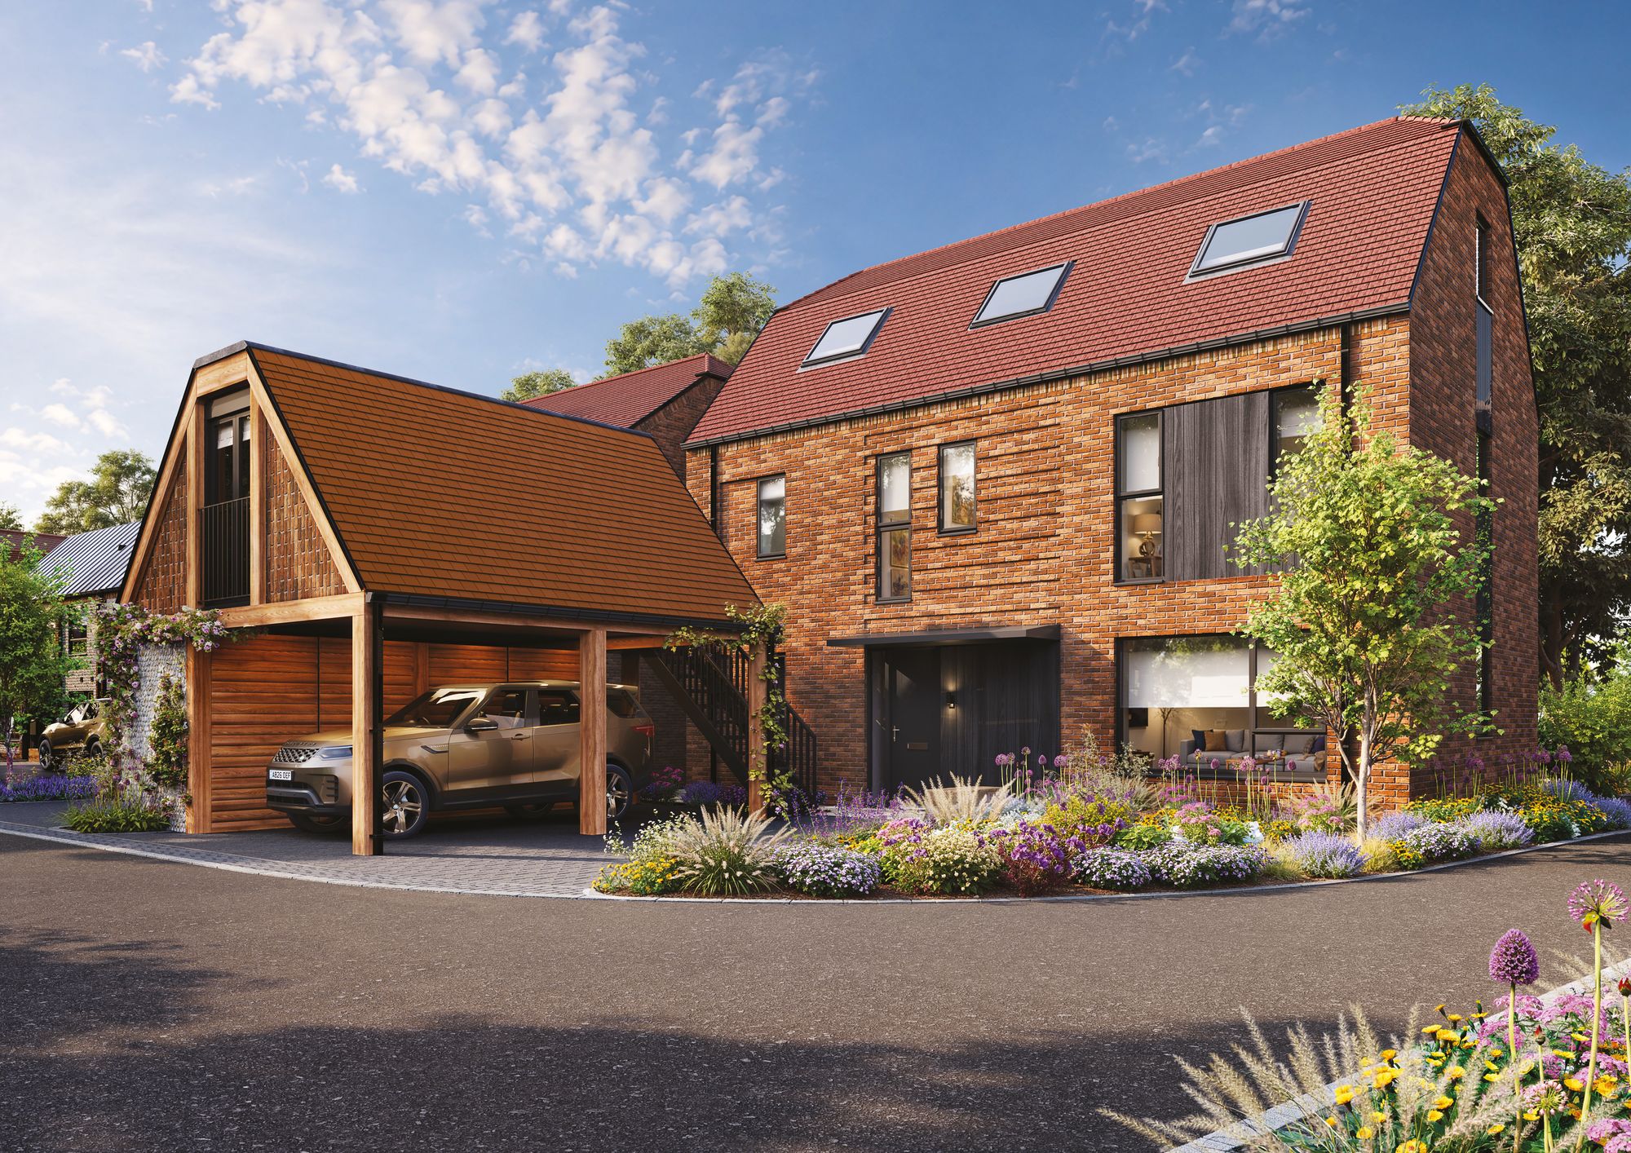
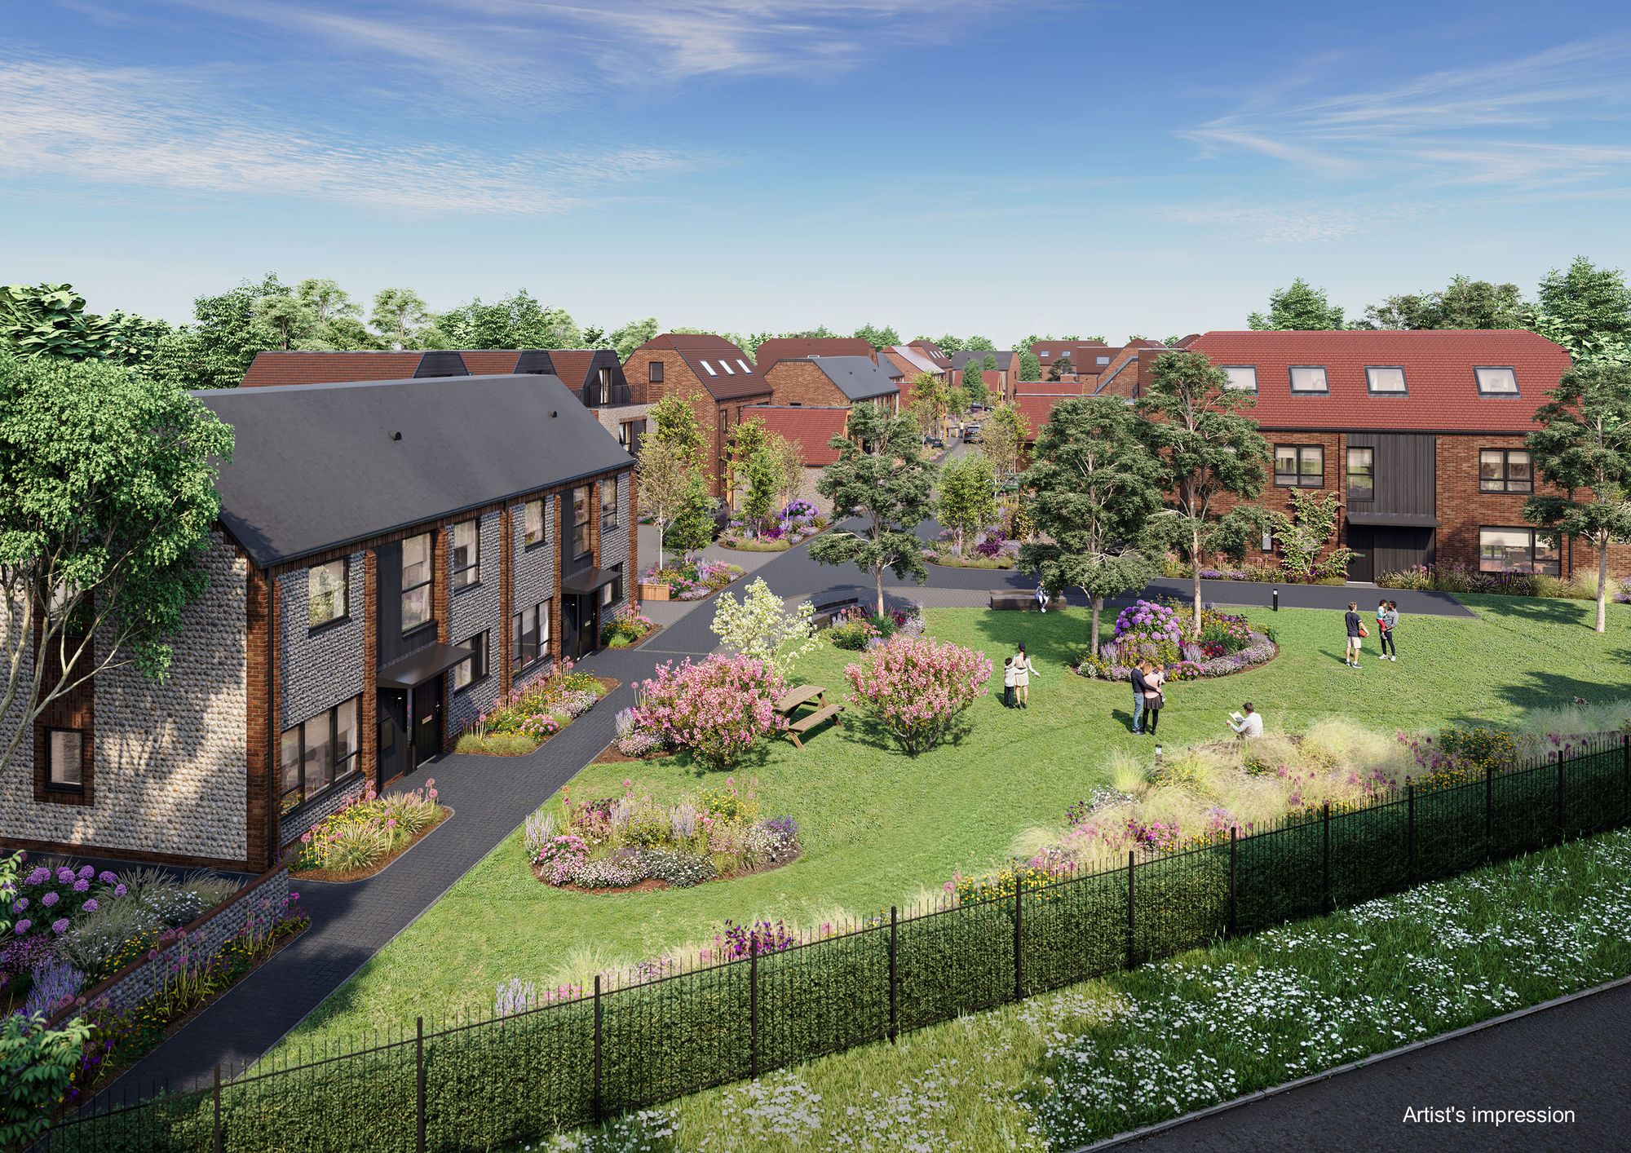
One of the larger homes within the development, The Dunlin combines generous family accommodation with a larger private garden and a characterful single-port car barn. The car barn includes dedicated storage and a versatile room above, providing valuable additional ancillary space separate from the main house.
A driveway space is positioned in front of the home, alongside the covered parking provided by the car barn.
GENEROUS FAMILY LIVING
The ground floor is arranged around two impressive living spaces.
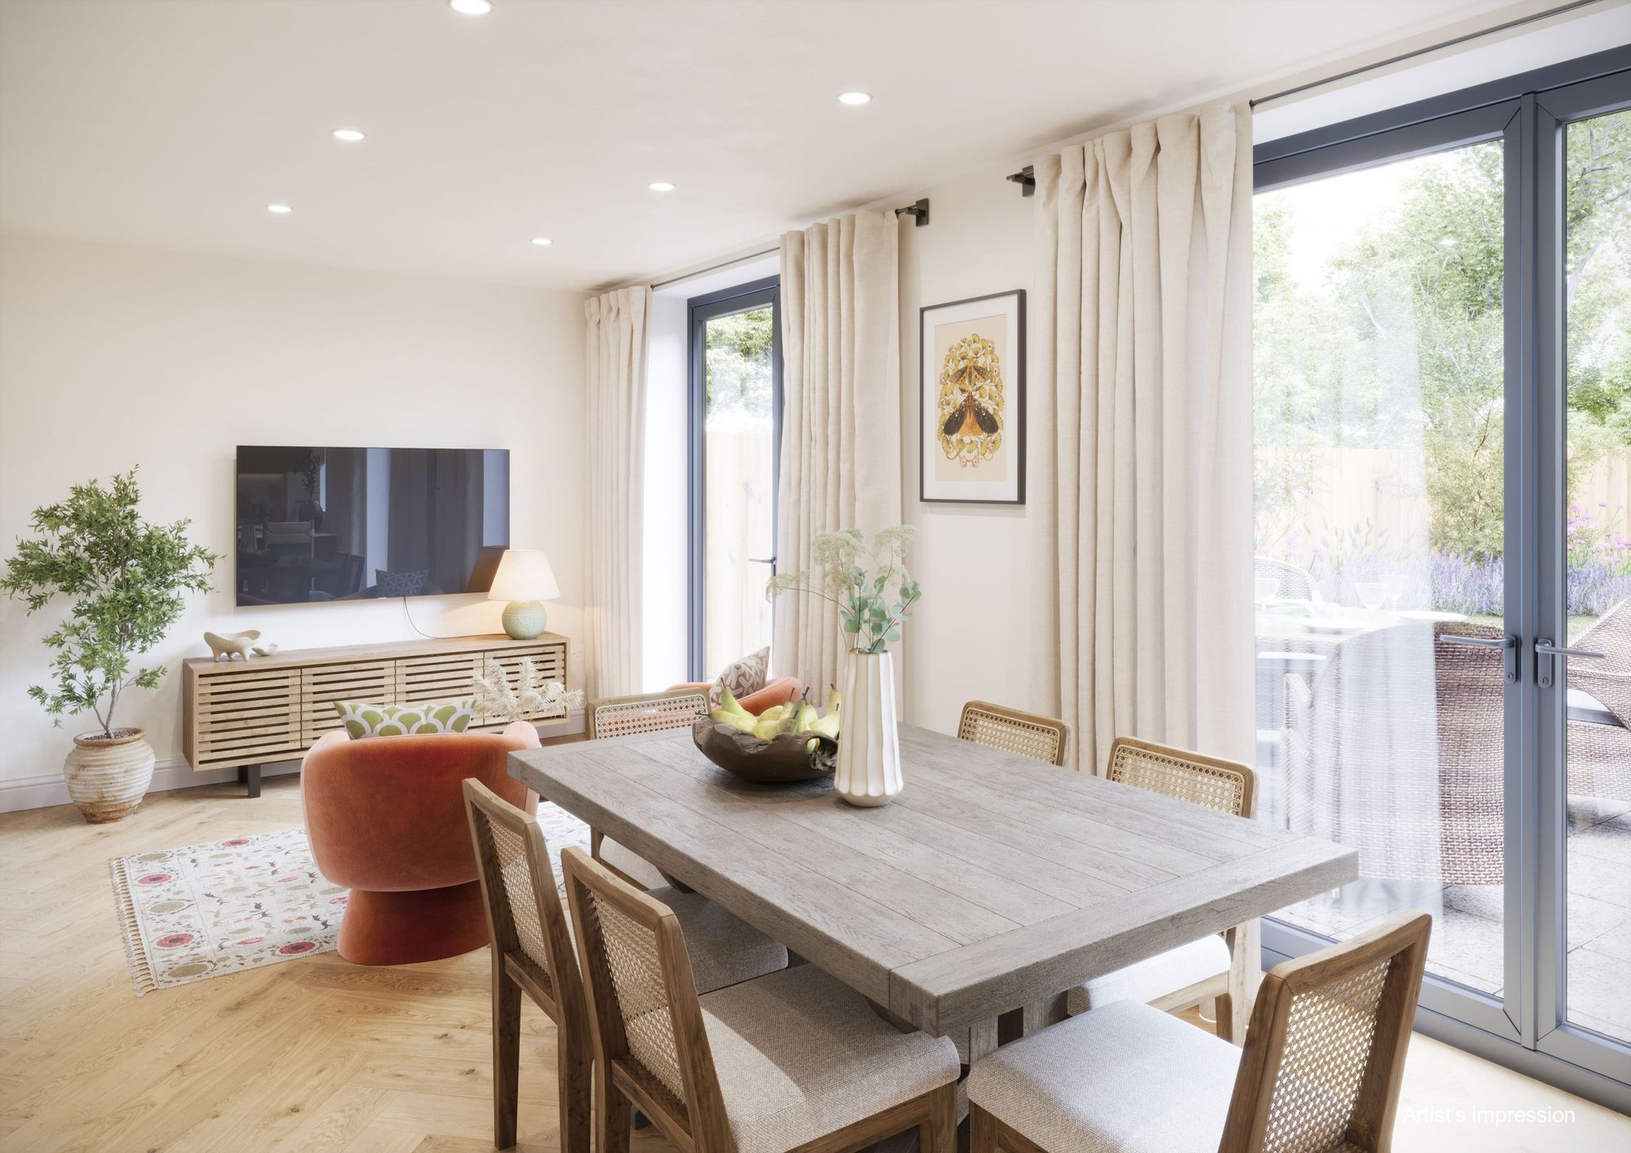
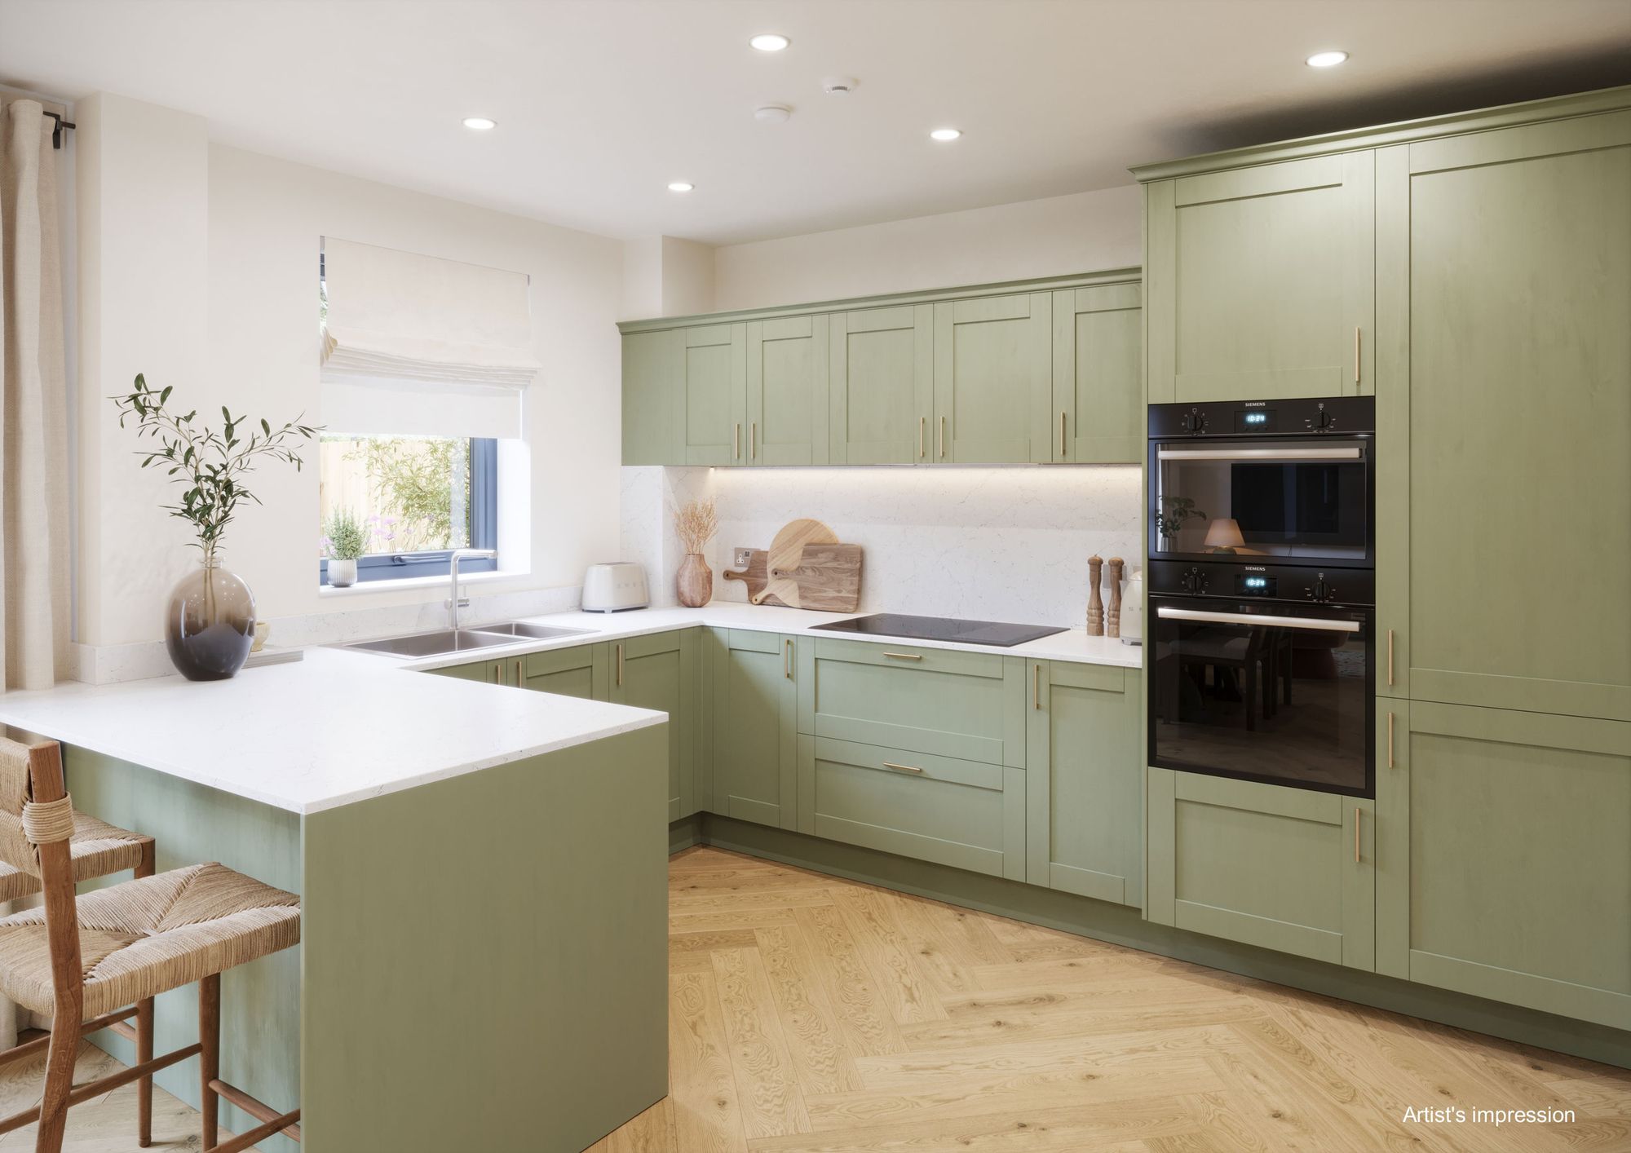
The kitchen and dining room extends to approximately 22 feet and provides a natural setting for cooking, eating and entertaining. French doors open directly onto the private rear garden, creating a strong connection between the home and its outdoor space.
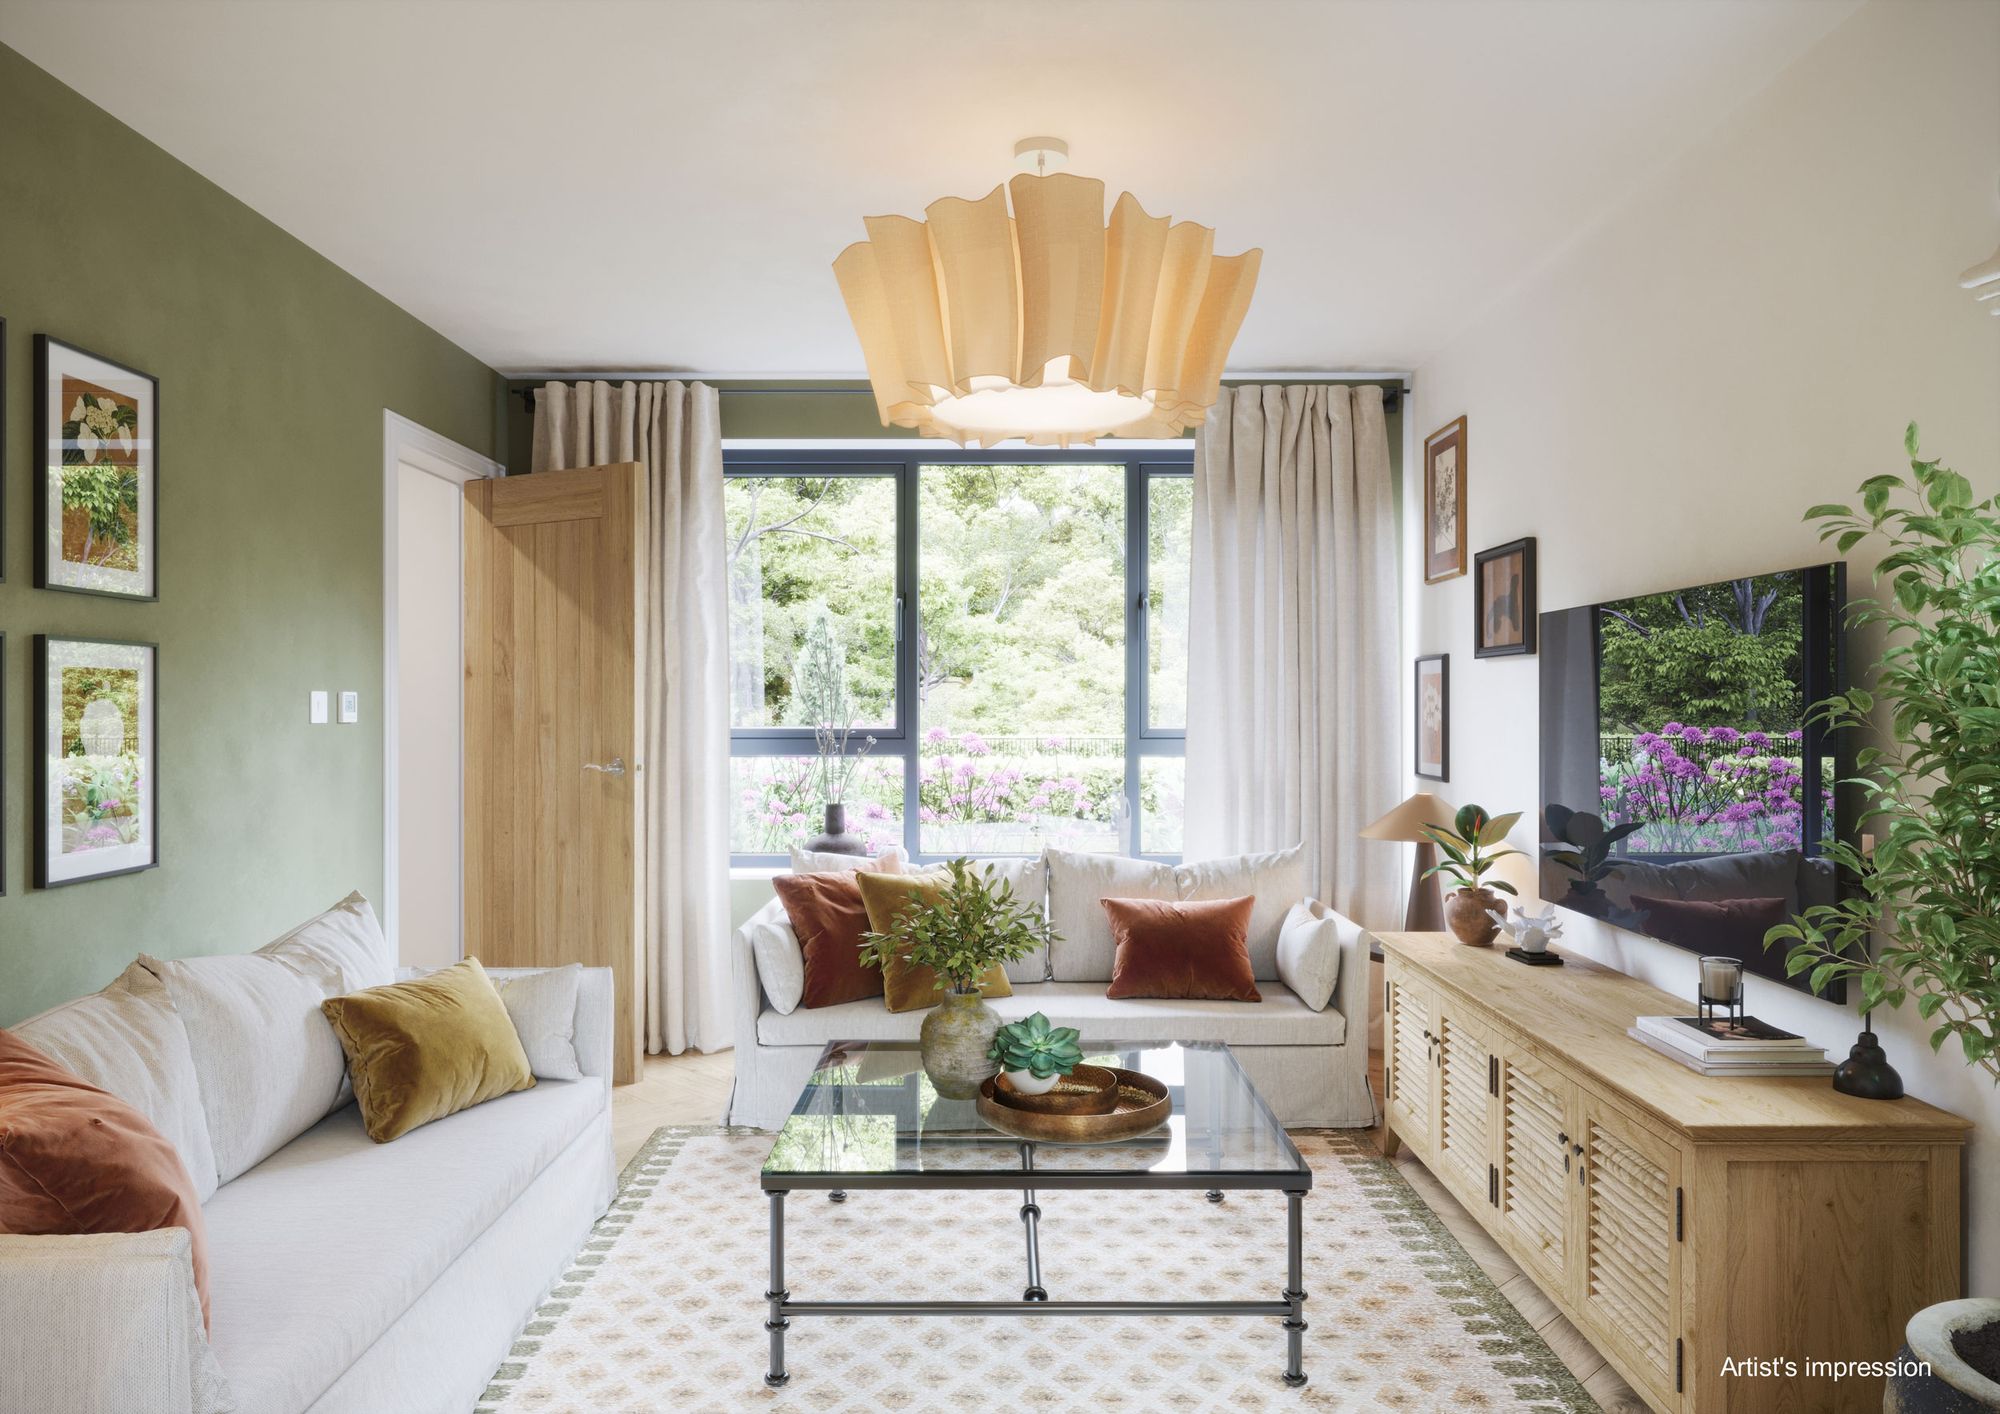
Across the hallway, the separate living room measures more than 21 feet in length. A second set of French doors opens onto the garden, allowing both principal ground-floor rooms to benefit from natural light and garden access.
A dedicated utility and boot room provides space for separate washing and tumble-drying appliances, alongside practical storage and direct access from the entrance hall. A ground-floor WC and additional built-in storage complete the layout.
A PRINCIPAL SUITE WITH SPACE TO UNWIND
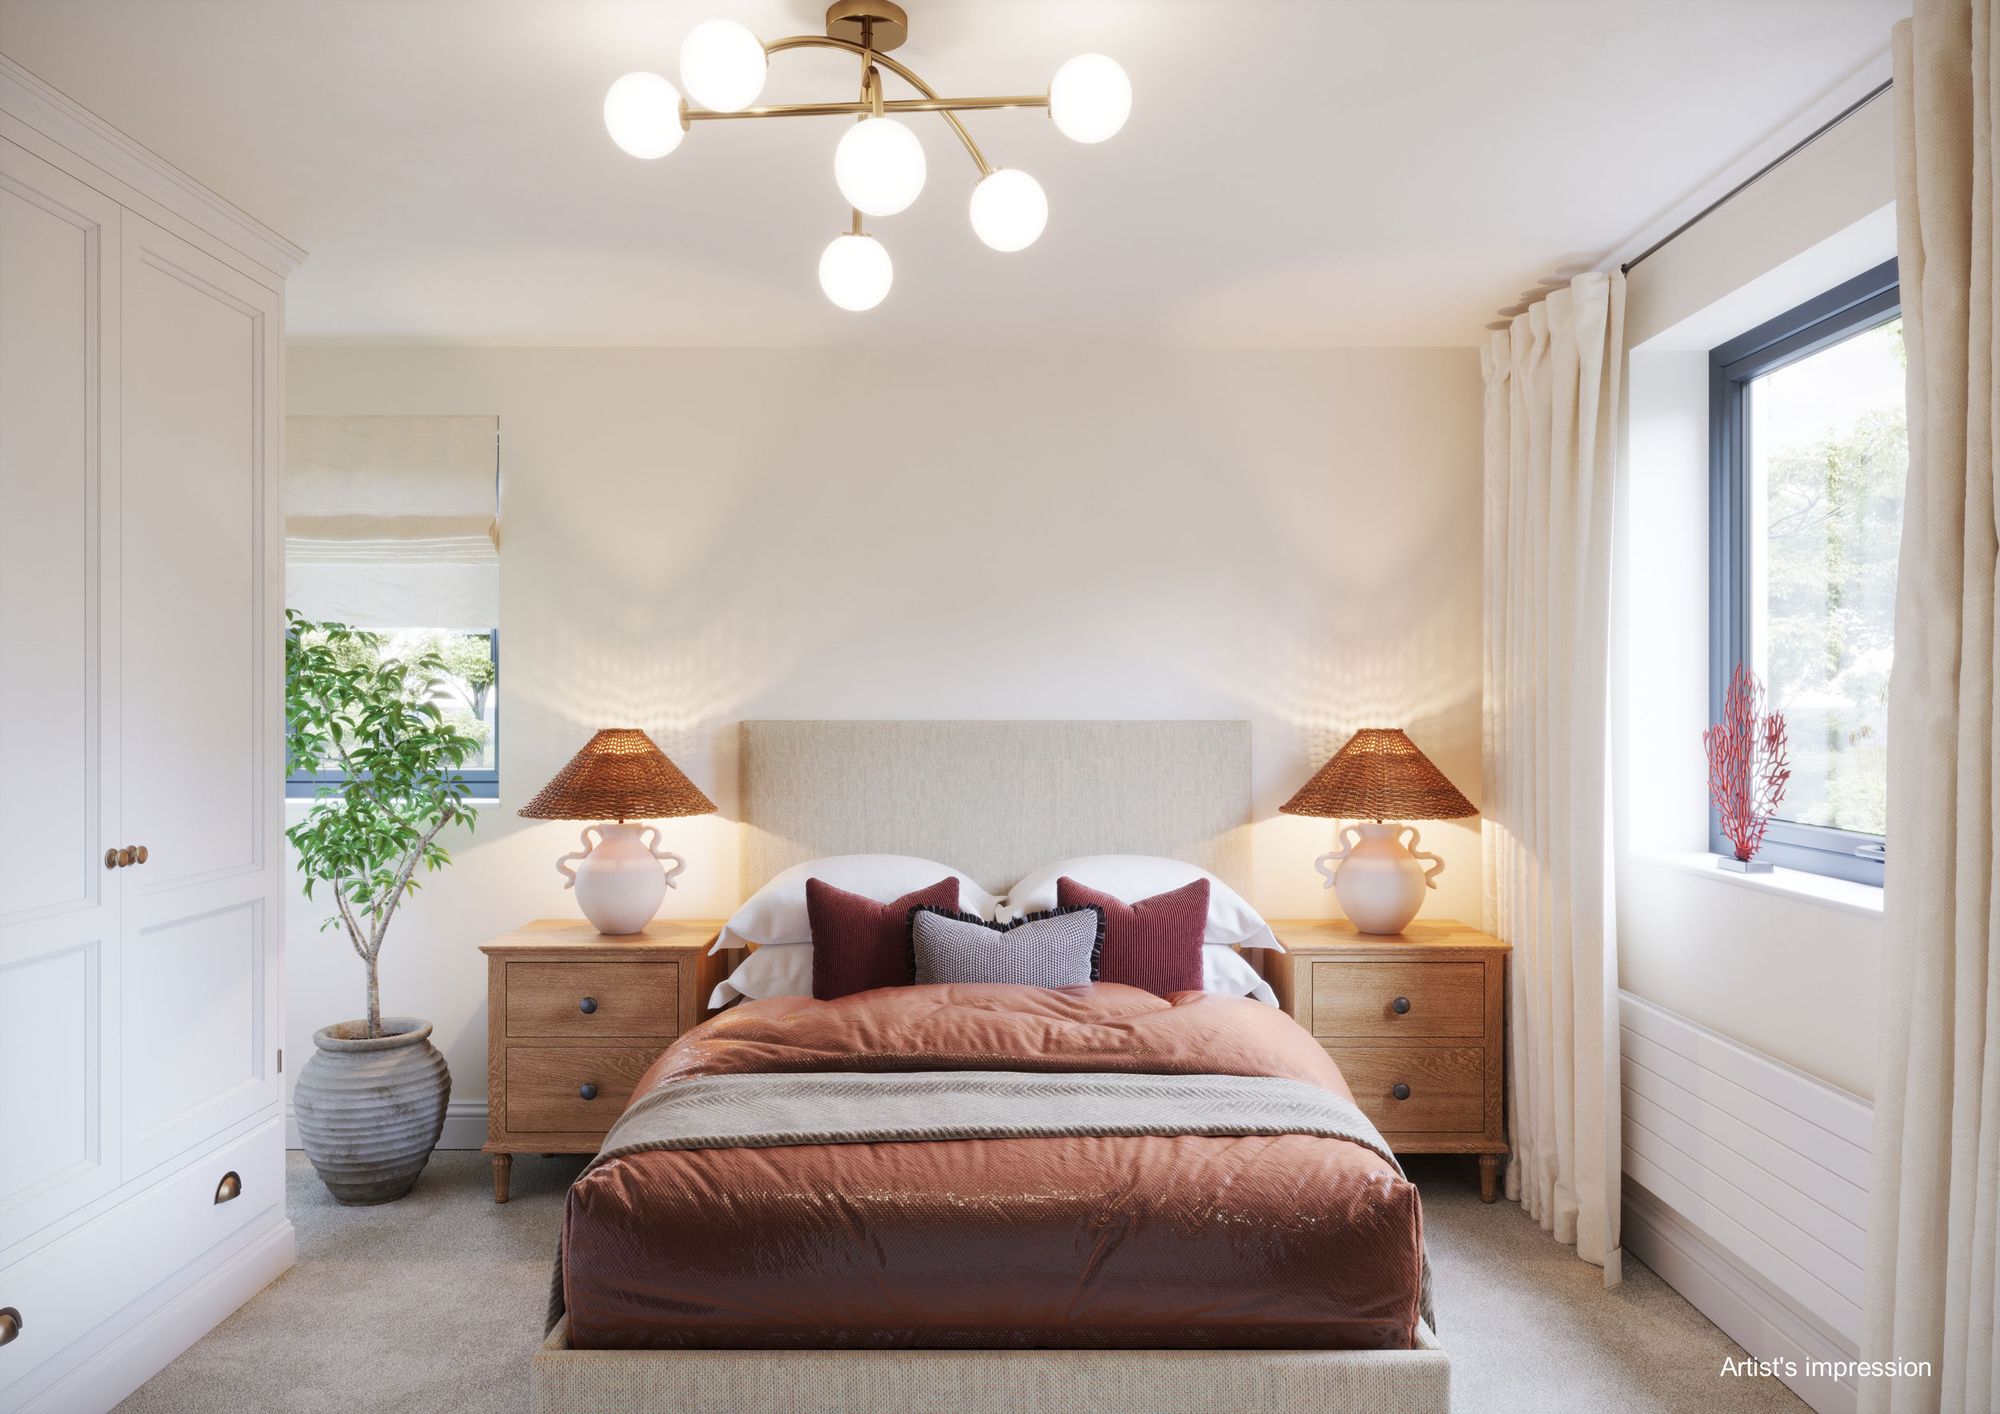
The first floor is home to an impressive principal suite comprising a generous double bedroom, private en-suite bathroom and a separate dressing room measuring approximately 12 feet 10 inches by 8 feet 4 inches.
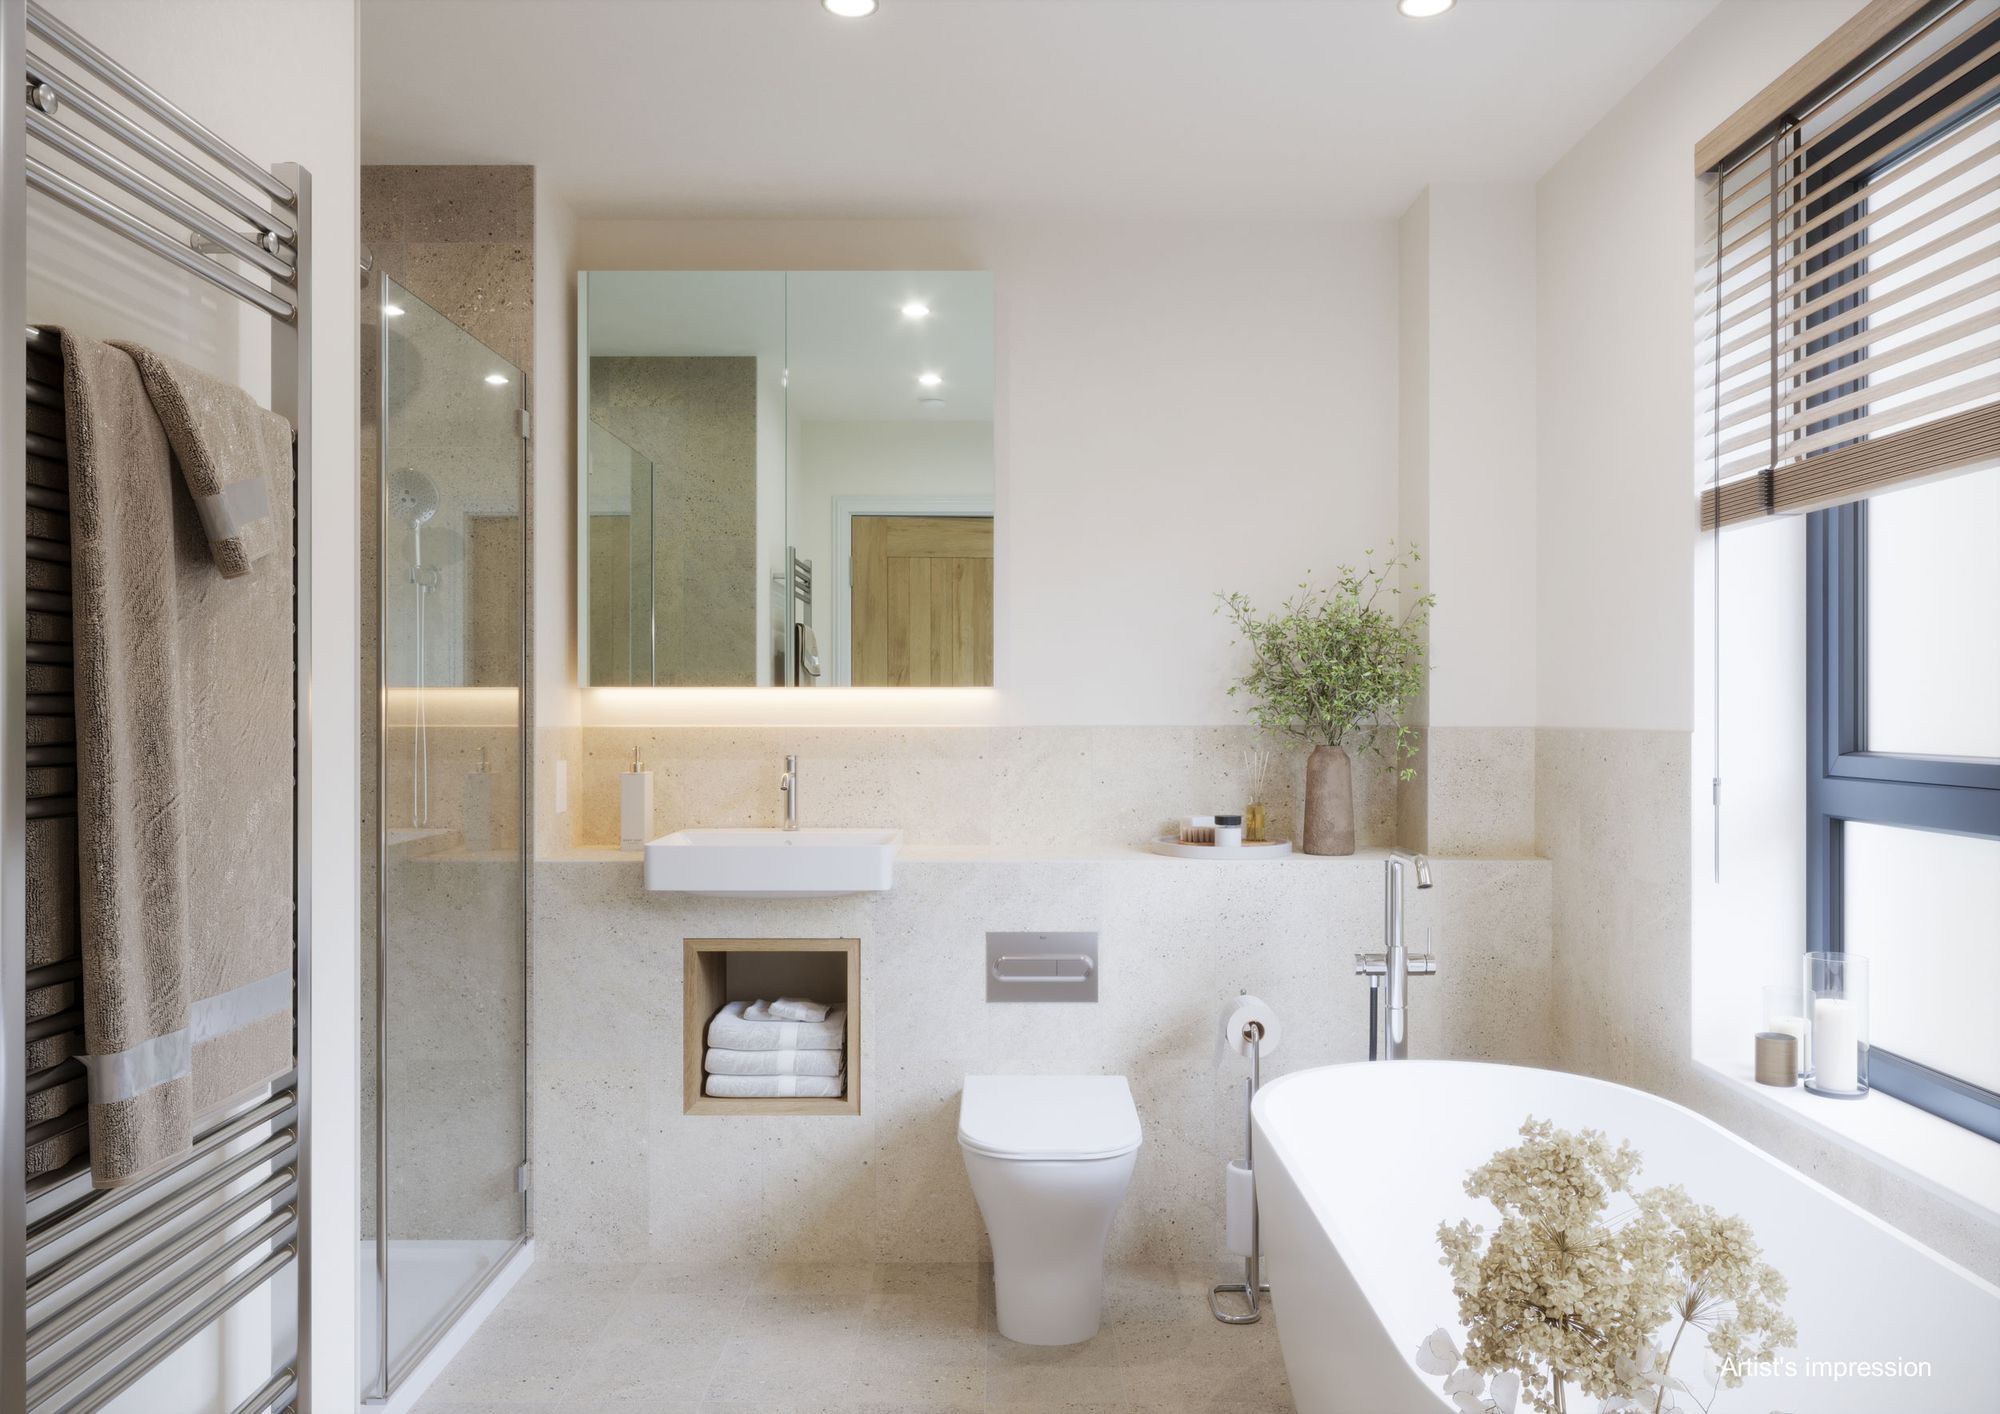
The dressing room includes fitted Hammonds wardrobes, while the en-suite features a freestanding bath, double-basin vanity unit and separate shower enclosure.
Bedroom 2 is also situated on this floor and benefits from its own en-suite shower room, creating an excellent guest suite.
The second floor provides two further generously proportioned bedrooms and a family bathroom. This arrangement offers flexibility for children, guests, home working or multigenerational family life.
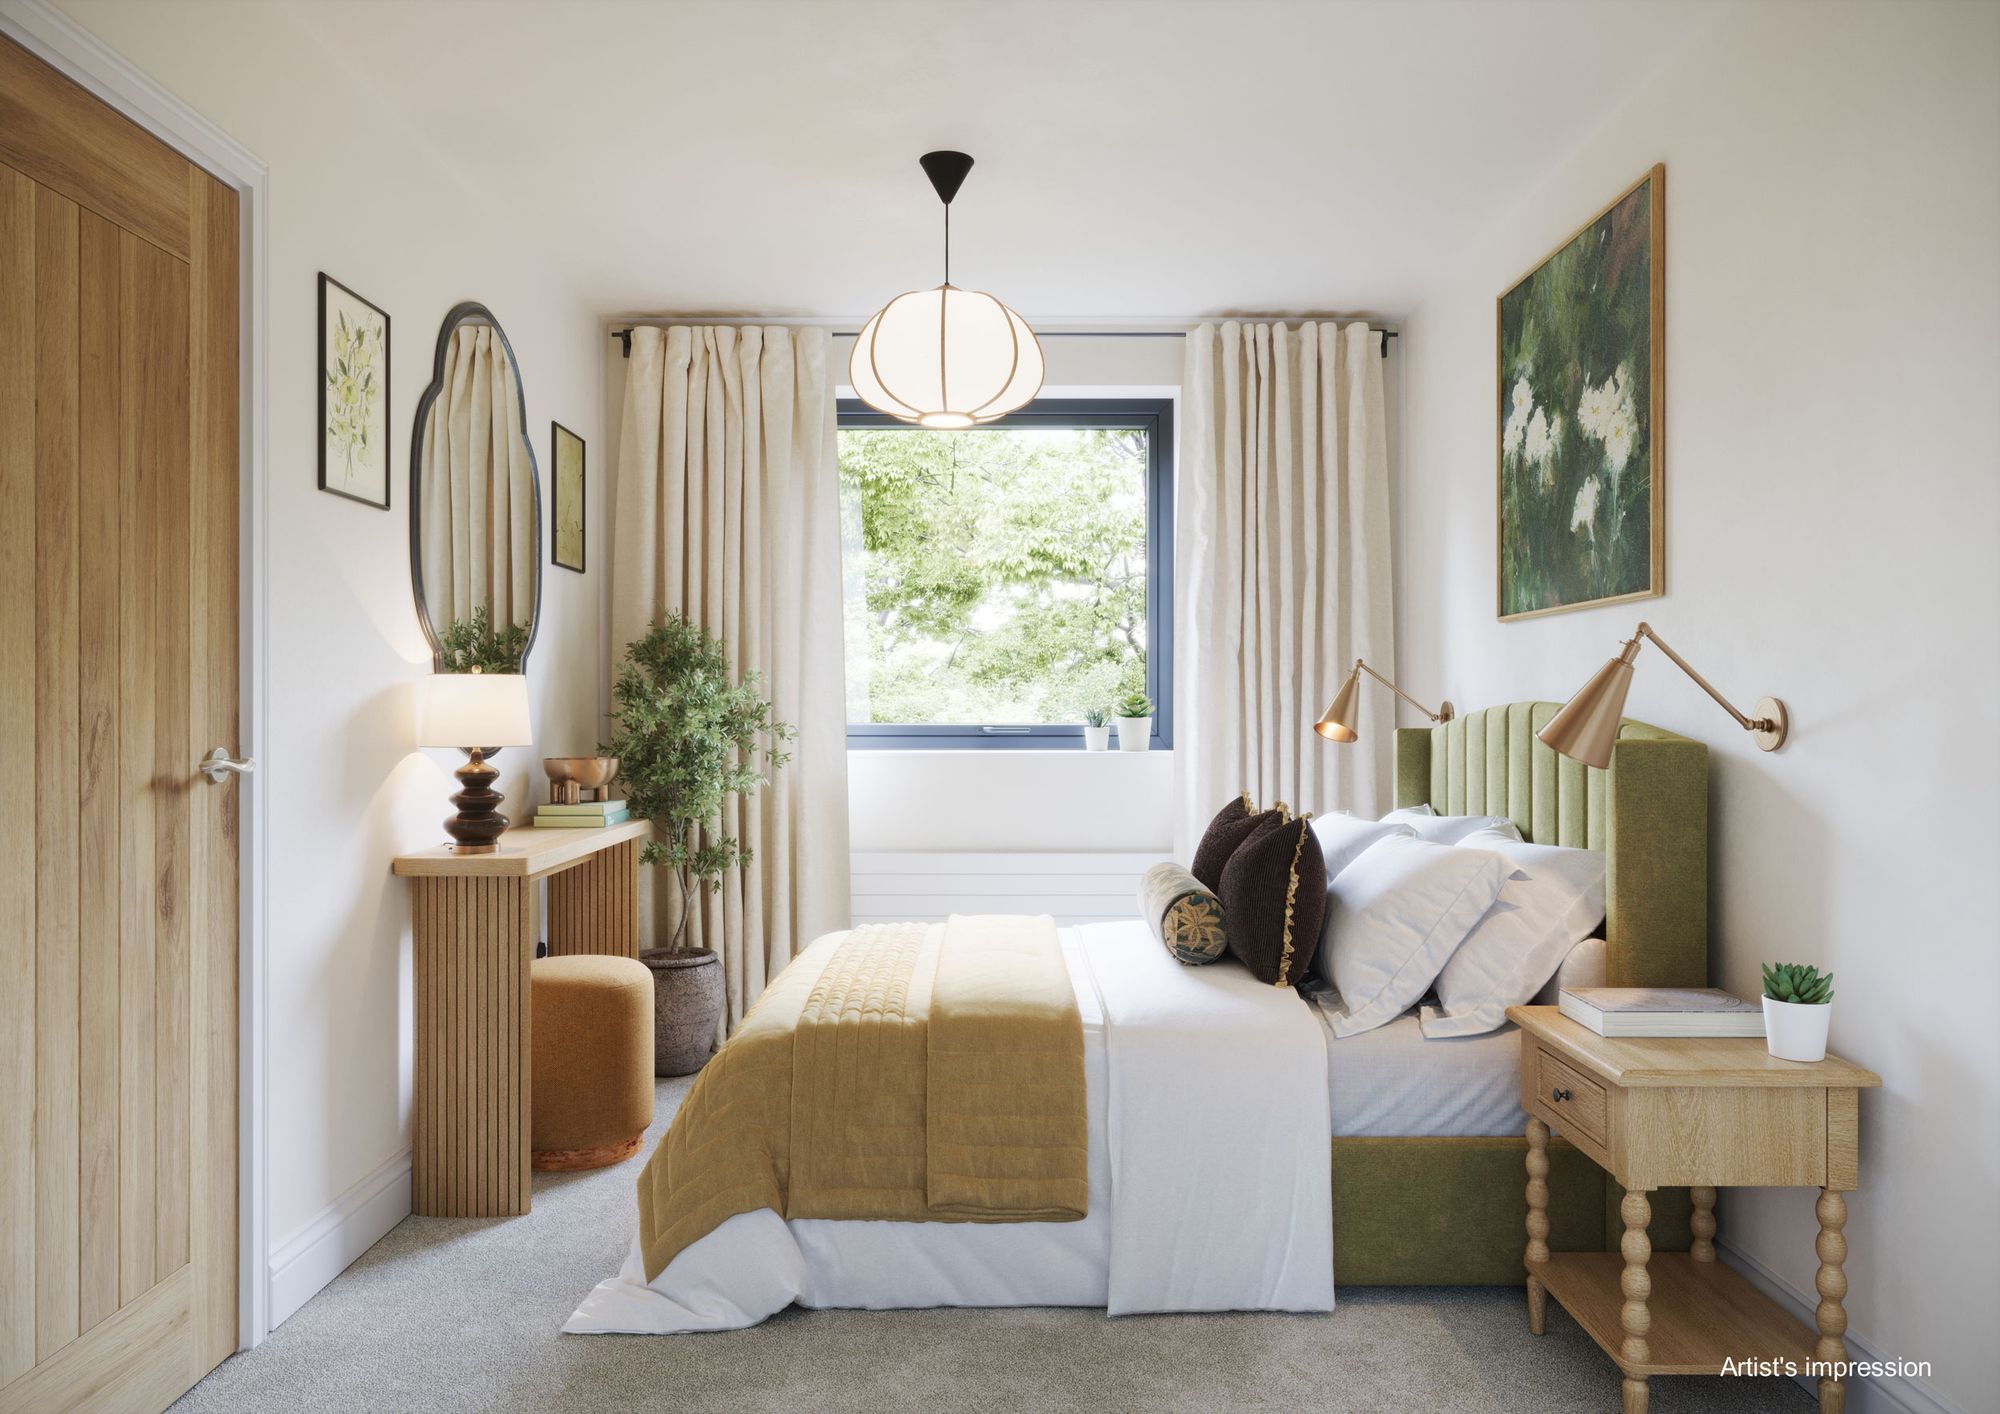
NB External image shown is computer generated and internal images are from a previous BRiCS development for illustrative purposes only.
Available to reserve - register for interest
Approximately 1,977 sq ft across three floors
Impressive 22-foot kitchen and dining room
Larger private rear garden
Substantial four-bedroom detached home
Larger private rear gardenSingle-port car barn with storage and room above
The Council Tax Banding is not set until after Legal Completion. For more information please contact the Local Authority
EPC to be advised
Please contact us for details of the Reservation Fee and Terms & Conditions
Estate charge to be advised
READ MORE >

THE WITTERINGS, SELSEY Local office and area
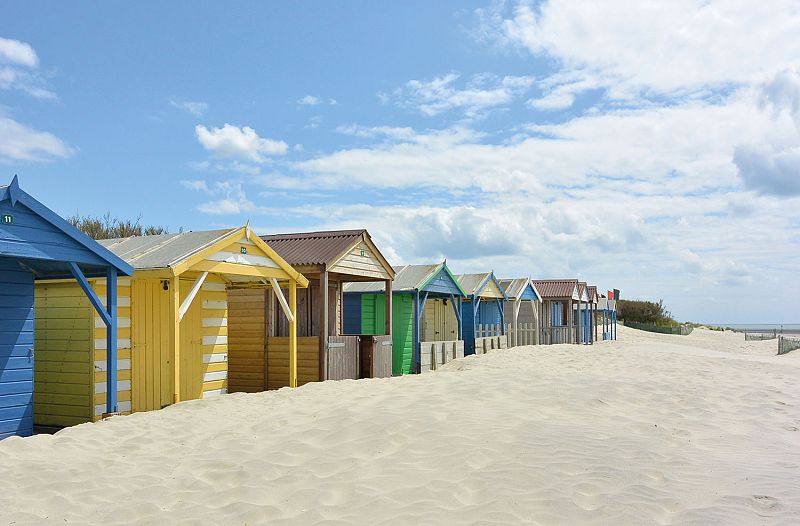
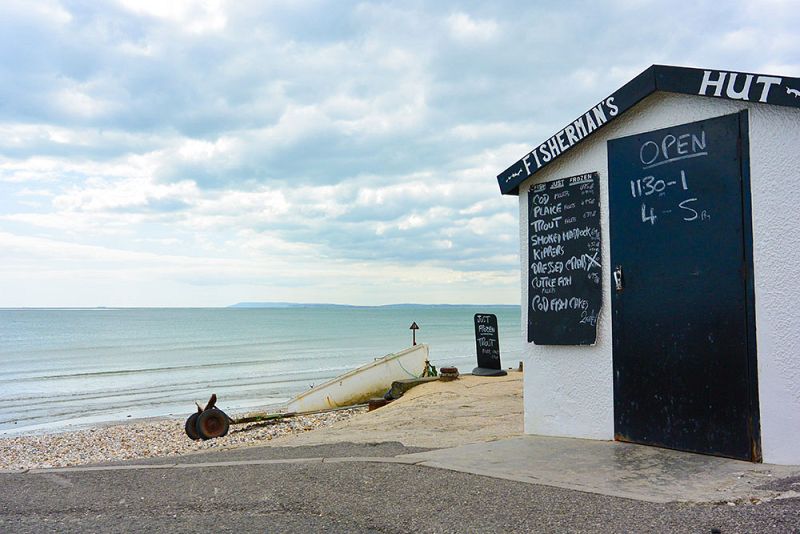
A haven for sailors and holiday makers, the Witterings peninsula lies at the mouth of Chichester Harbour. Many properties here enjoy views of the Solent towards the Isle of Wight and it’s long been a popular destination for holiday makers keen to enjoy the sandy stretch of West Wittering Beach with has an EC Blue Flag for cleanliness....
Read about the local areayou may also be interested in...
10 REASONS TO BUY NEW
Discover choice and value, high quality design, superb specifications, no DIY to worry about, lower running costs and the peace of mind that warranties and guarantees bring.
Find out moreWHY REGISTER WITH US?
latest news
Wishing you a very Merry Christmas from Henry Adams New Homes
As the year draws to a close, we would like to thank all of our developer clients and buyers for their continued trust and support throughout...
Read More